



5 Beds
4 Baths
3,524 SqFt
5 Beds
4 Baths
3,524 SqFt
Open House
Sun Oct 04, 11:00am - 1:00pm
Key Details
Property Type Single Family Home
Sub Type Single Family
Listing Status Coming Soon
Purchase Type For Sale
Square Footage 3,524 sqft
Price per Sqft $131
Subdivision Par View Estates
MLS Listing ID 7141928
Bedrooms 5
Full Baths 2
Half Baths 1
Three Quarter Bath 1
HOA Fees $200/ann
Year Built 2004
Annual Tax Amount $3,528
Tax Year 2026
Contingent None
Lot Size 1.000 Acres
Lot Dimensions Irregular
Property Sub-Type Single Family
Property Description
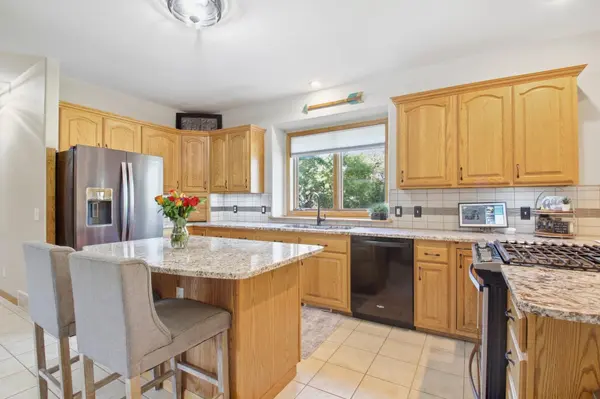
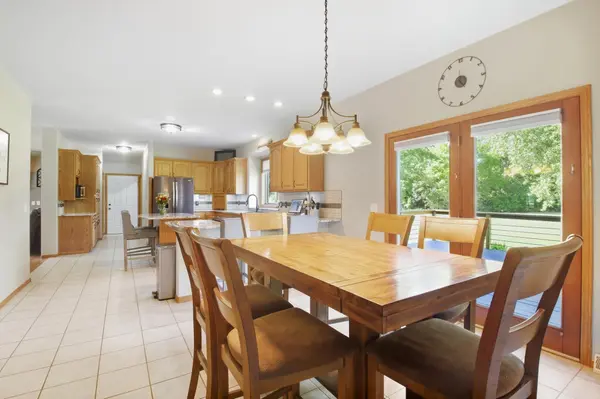
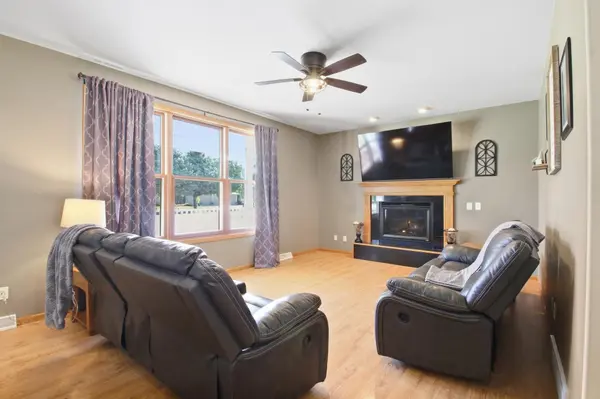
Step inside to a bright, open foyer filled with natural light. The main level features an inviting living room with a cozy gas fireplace, a well-appointed kitchen with granite countertops and abundant storage, and an adjoining dining area perfect for entertaining. A convenient main-floor laundry, half bath, and spacious primary suite with a private four-piece bath and walk-in closet make one-level living easy.
Upstairs, the open loft/family room provides a wonderful additional gathering space, while two generously sized bedrooms with vaulted ceilings and an updated full bath complete the level.
The finished lower level offers even more room to relax and entertain, featuring separate family and billiards/game rooms, two additional bedrooms with egress windows, a ¾ bath, and a utility room.
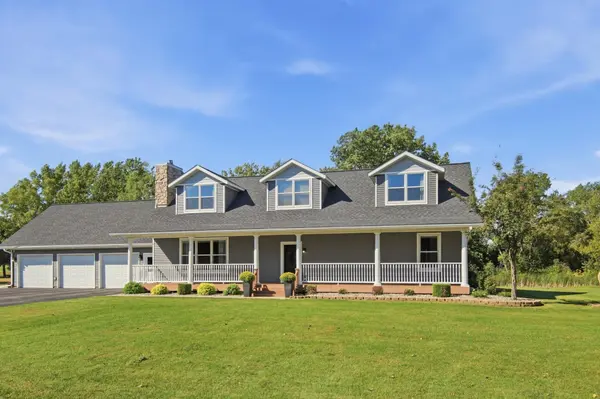
Outdoor living is just as inviting. Enjoy peaceful views of the pond and surrounding nature from the back deck, a large yard bordered by mature trees for added privacy, and a full-length covered front porch that is perfect for morning coffee and sunrise views. With River Crest Golf Course nearby, recreation is just minutes from your door.
A heated three-car garage provides plenty of room for vehicles, golf carts, and recreational toys. Newer steel siding and roofing add to the home's appeal and ease of ownership.
With abundant space, a peaceful setting, and room to gather both indoors and out, this welcoming property is ready to feel like home. Only minutes from town.
Location
State MN
County Lac Qui Parle
Zoning Residential-Single Family
Rooms
Basement Block, Egress Window(s), Finished, Storage Space
Dining Room Eat In Kitchen, Informal Dining Room
Interior
Heating Forced Air
Cooling Central Air
Fireplaces Number 1
Fireplaces Type Gas
Fireplace Yes
Appliance Cooktop, Dishwasher, Dryer, Refrigerator, Stainless Steel Appliances, Washer
Laundry Electric Dryer Hookup, Laundry Room, Main Level, Washer Hookup
Exterior
Parking Features Attached Garage, Asphalt, Heated Garage, Insulated Garage
Garage Spaces 3.0
Waterfront Description Pond
Roof Type Age 8 Years or Less,Asphalt,Rolled/Hot Mop
Building
Lot Description Tree Coverage - Light, Wetlands
Story Two
Foundation 1568
Sewer Septic System Compliant - No
Water Shared System, Well
Level or Stories Two
Structure Type Frame
New Construction false
Schools
School District Montevideo
Others
HOA Fee Include Other
Schools and Properties Nearby
Find out why customers are choosing LPT Realty to meet their real estate needs
Learn More About LPT Realty