
$485,000
$475,000
2.1%For more information regarding the value of a property, please contact us for a free consultation.
6 Beds
3 Baths
2,318 SqFt
SOLD DATE : 09/15/2026
Key Details
Sold Price $485,000
Property Type Single Family Home
Sub Type Single Family
Listing Status Sold
Purchase Type For Sale
Square Footage 2,318 sqft
Price per Sqft $209
Subdivision Rice Lake North 4Th Add
MLS Listing ID 7004561
Sold Date 09/15/26
Bedrooms 6
Full Baths 1
Three Quarter Bath 2
Year Built 1981
Annual Tax Amount $5,434
Tax Year 2026
Contingent None
Lot Size 10,018 Sqft
Lot Dimensions 0.2300
Property Sub-Type Single Family
Property Description
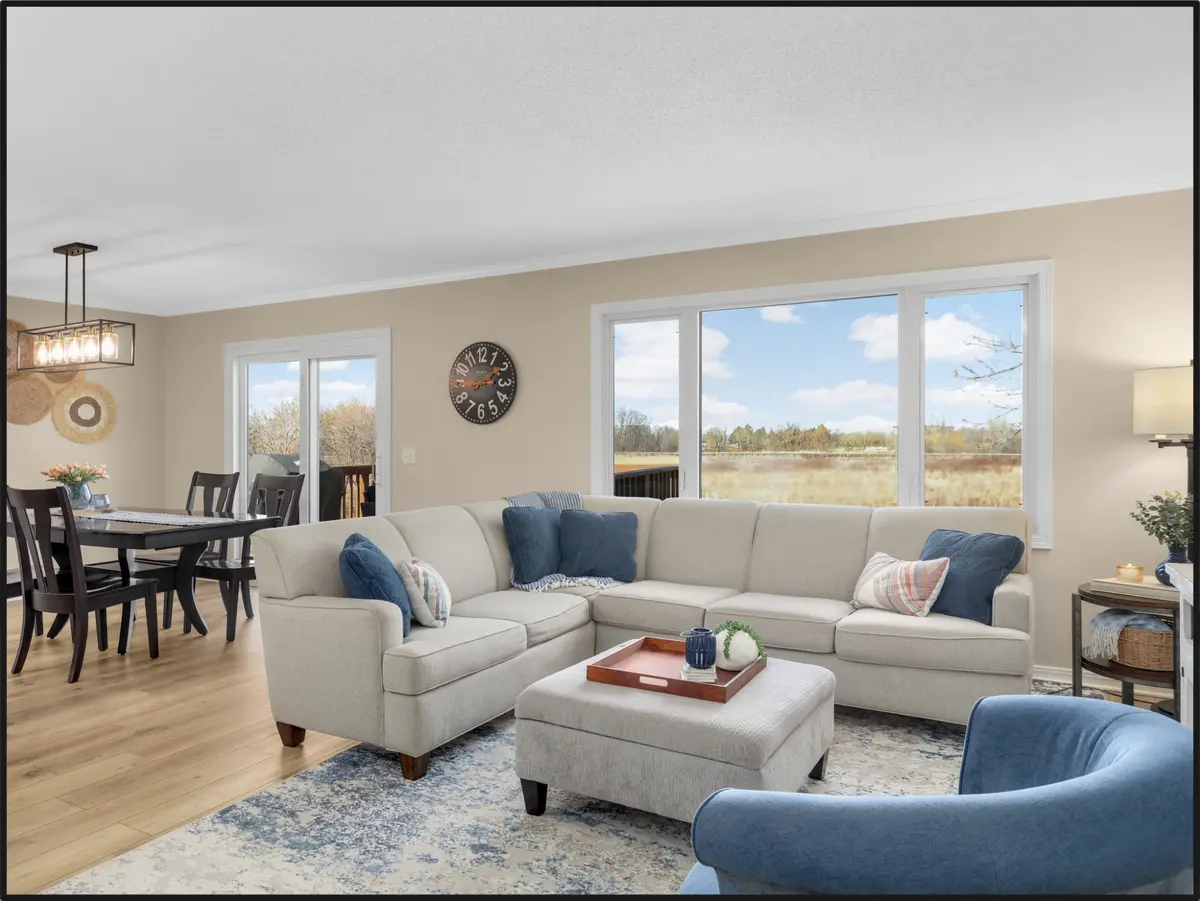
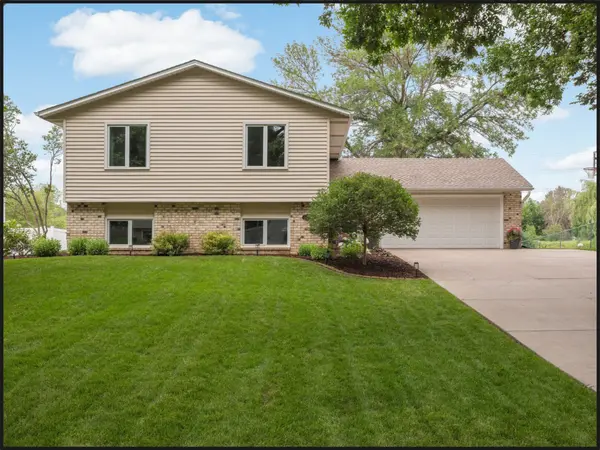
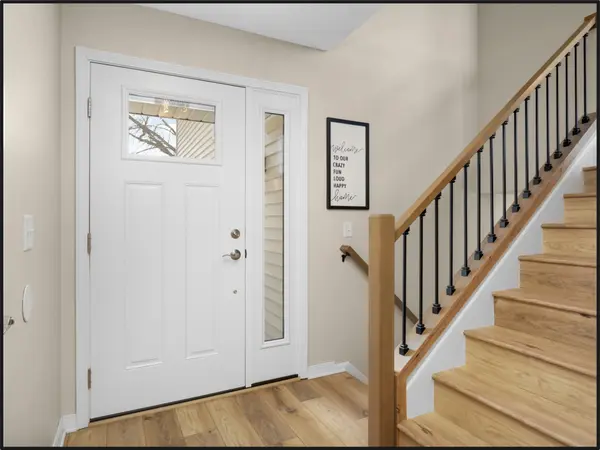
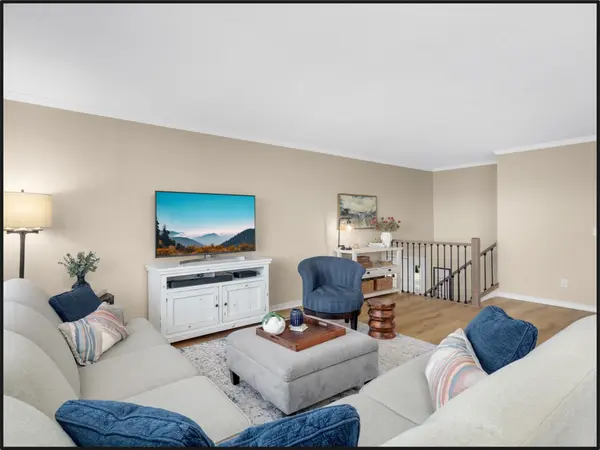
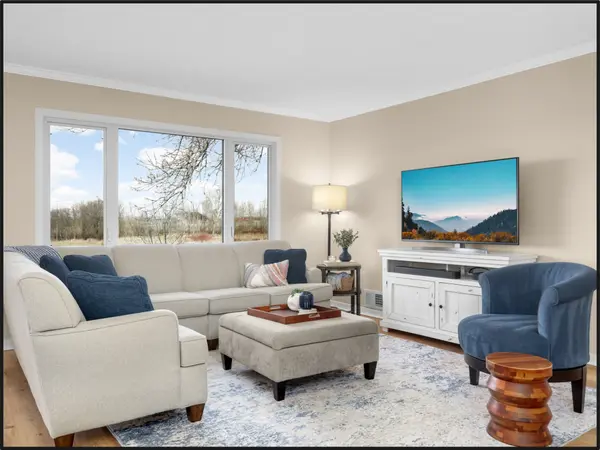
Nestled against a picturesque wetland backdrop, this beautifully reimagined split-level delivers privacy, modern efficiency, and space for everyone and everything. Extensively renovated, every detail has been elevated including a full remodel of the main level.
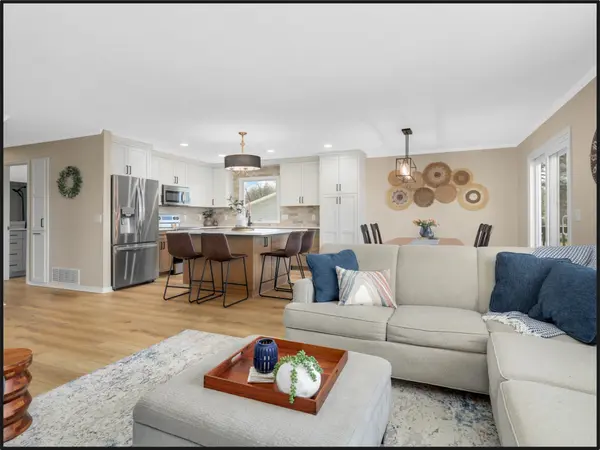
The main level revolves around a bright, open kitchen equipped with quartz counters, all new shaker-style soft-close cabinetry, tiled backsplash, and stainless steel appliances. Entertaining flows effortlessly from the sunlit dining area out to the deck, while the primary suite serves as a quiet retreat with an updated private 3/4 bathroom. Two more bedrooms and an updated full bathroom complete the main level.
The walk-out lower level expands the living space with a family room highlighted by a cozy brick-surround gas fireplace and wet bar, three more bedrooms, another updated 3/4 bathroom, and access to a patio and partially fenced backyard. Enjoy absolute privacy with unobstructed nature views, all while staying minutes from Maple Grove's shopping, dining, parks and trails, and community amenities.
Location
State MN
County Hennepin
Zoning Residential-Single Family
Rooms
Basement Block, Drain Tiled, Egress Window(s), Finished, Storage Space, Sump Basket, Sump Pump, Walkout
Dining Room Kitchen/Dining Room
Interior
Heating Forced Air
Cooling Central Air
Fireplaces Number 1
Fireplaces Type Brick, Family Room, Gas
Fireplace Yes
Appliance Dishwasher, Disposal, Dryer, Gas Water Heater, Microwave, Range, Refrigerator, Stainless Steel Appliances, Washer, Water Softener Owned
Laundry Lower Level
Exterior
Parking Features Attached Garage, Concrete, Garage Door Opener
Garage Spaces 2.0
Fence Chain Link, Partial, Vinyl
Roof Type Age 8 Years or Less,Asphalt
Building
Lot Description Public Transit (w/in 6 blks), Tree Coverage - Medium
Story Split Entry (Bi-Level)
Foundation 1235
Sewer City Sewer/Connected
Water City Water/Connected
Level or Stories Split Entry (Bi-Level)
New Construction false
Schools
School District Osseo
Read Less Info
Want to know what your home might be worth? Contact us for a FREE valuation!

Our team is ready to help you sell your home for the highest possible price ASAP
Find out why customers are choosing LPT Realty to meet their real estate needs
Learn More About LPT Realty