


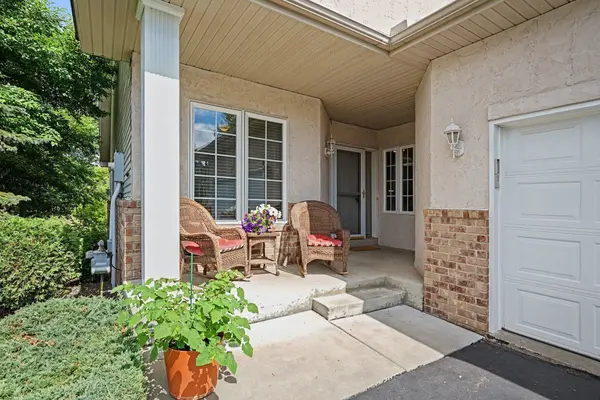


$436,500
$439,900
0.8%For more information regarding the value of a property, please contact us for a free consultation.
3 Beds
3 Baths
2,665 SqFt
SOLD DATE : 08/07/2026
Key Details
Sold Price $436,500
Property Type Townhouse
Sub Type (TH) Side x Side
Listing Status Sold
Purchase Type For Sale
Square Footage 2,665 sqft
Price per Sqft $163
Subdivision Dodd Marsh Highlands
MLS Listing ID 7095261
Sold Date 08/07/26
Bedrooms 3
Full Baths 1
Three Quarter Bath 2
HOA Fees $394/mo
Year Built 2003
Annual Tax Amount $4,122
Tax Year 2026
Contingent None
Lot Size 3,963 Sqft
Lot Dimensions 37 x 107
Property Sub-Type (TH) Side x Side
Property Description
Beautiful main level living and original owner! Hard to find another lot with stunning views of nature like this one! Huge windows offer abundance of natural light! Living & dining room with gas fireplace. Custom window treatments! Inviting sunroom/porch leads out to maintenance free deck. Gleaming hardwood floors in foyer &
kitchen, granite counters, white cabinets & solar tube in ceiling. Primary suite w/large walk-in closet. Second bedroom on main level would be great office or den. The open spacious lower level family room walks out to concrete patio. Enjoy a second fireplace, game area, great for entertaining. The third bedroom is king size w/walk-in closet. Ample storage room. Mechanical room has utility sink. Newer updates: Mechanicals 4 years old, carpet in main level living area, paint, light fixtures. Close to shopping, restaurants, schools, several trails & paths nearby. Welcome Home!
Location
State MN
County Dakota
Zoning Residential-Multi-Family,Residential-Single Family
Rooms
Basement Drain Tiled, Finished, Full, Storage Space, Sump Pump, Walkout
Dining Room Eat In Kitchen, Informal Dining Room, Living/Dining Room
Interior
Heating Forced Air
Cooling Central Air
Fireplaces Number 2
Fireplaces Type Family Room, Gas, Living Room
Fireplace Yes
Appliance Dishwasher, Disposal, Dryer, Microwave, Range, Refrigerator, Washer, Water Softener Owned
Laundry Main Level
Exterior
Parking Features Attached Garage, Asphalt, Garage Door Opener
Garage Spaces 2.0
Roof Type Age 8 Years or Less,Asphalt
Building
Lot Description Tree Coverage - Medium
Story One
Foundation 1577
Sewer City Sewer/Connected
Water City Water/Connected
Level or Stories One
New Construction false
Schools
School District Lakeville
Others
HOA Fee Include Building Exterior,Hazard Insurance,Lawn Care,Maintenance Grounds,Professional Mgmt,Sanitation,Snow Removal
Read Less Info
Want to know what your home might be worth? Contact us for a FREE valuation!

Our team is ready to help you sell your home for the highest possible price ASAP
Find out why customers are choosing LPT Realty to meet their real estate needs
Learn More About LPT Realty